
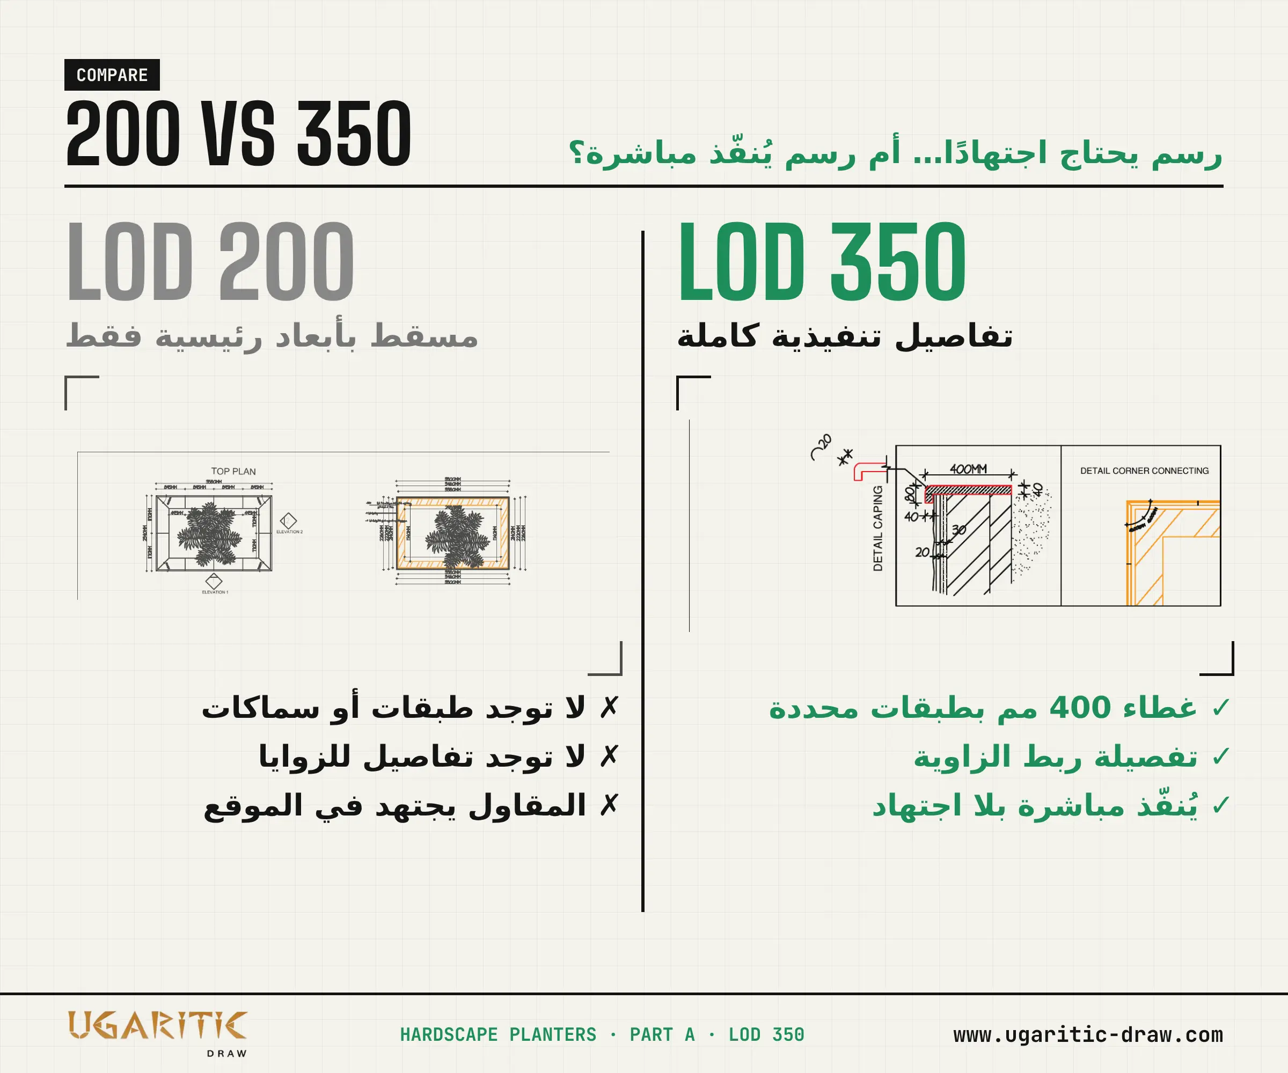
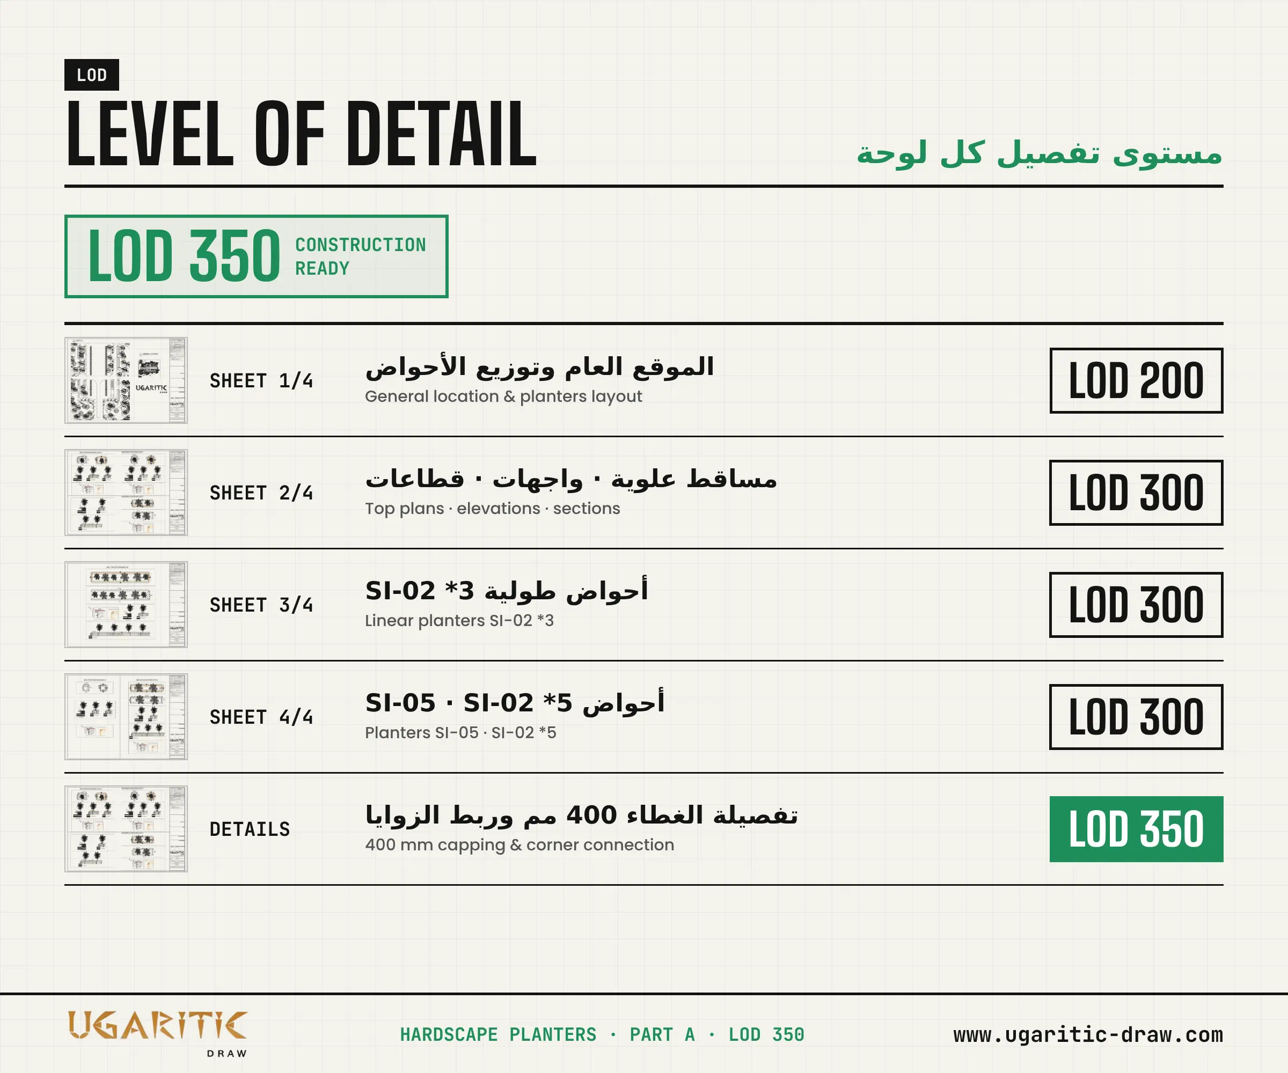
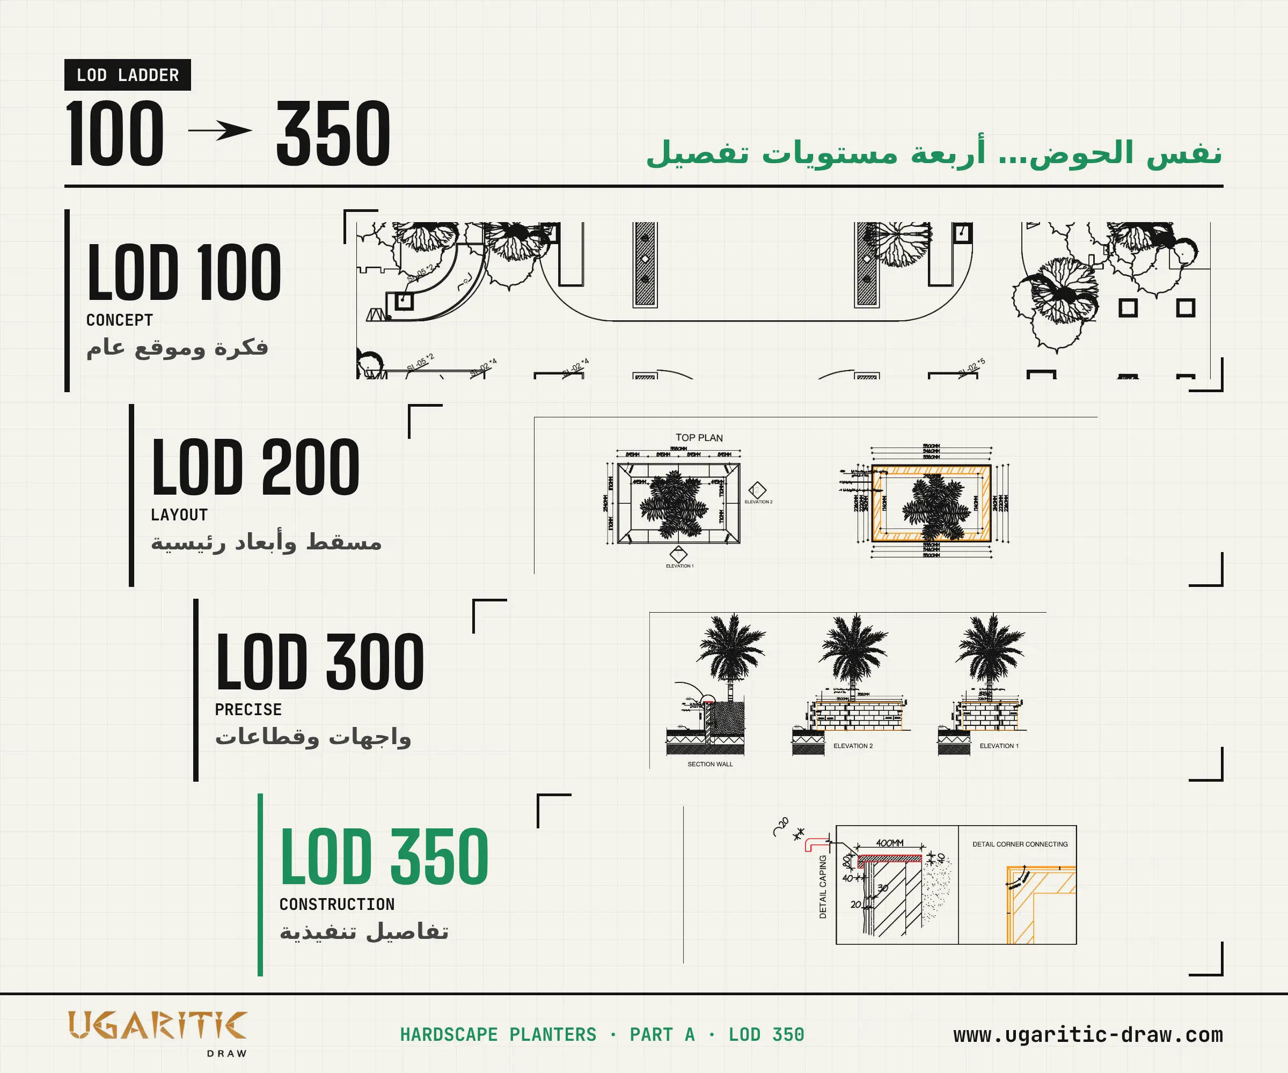
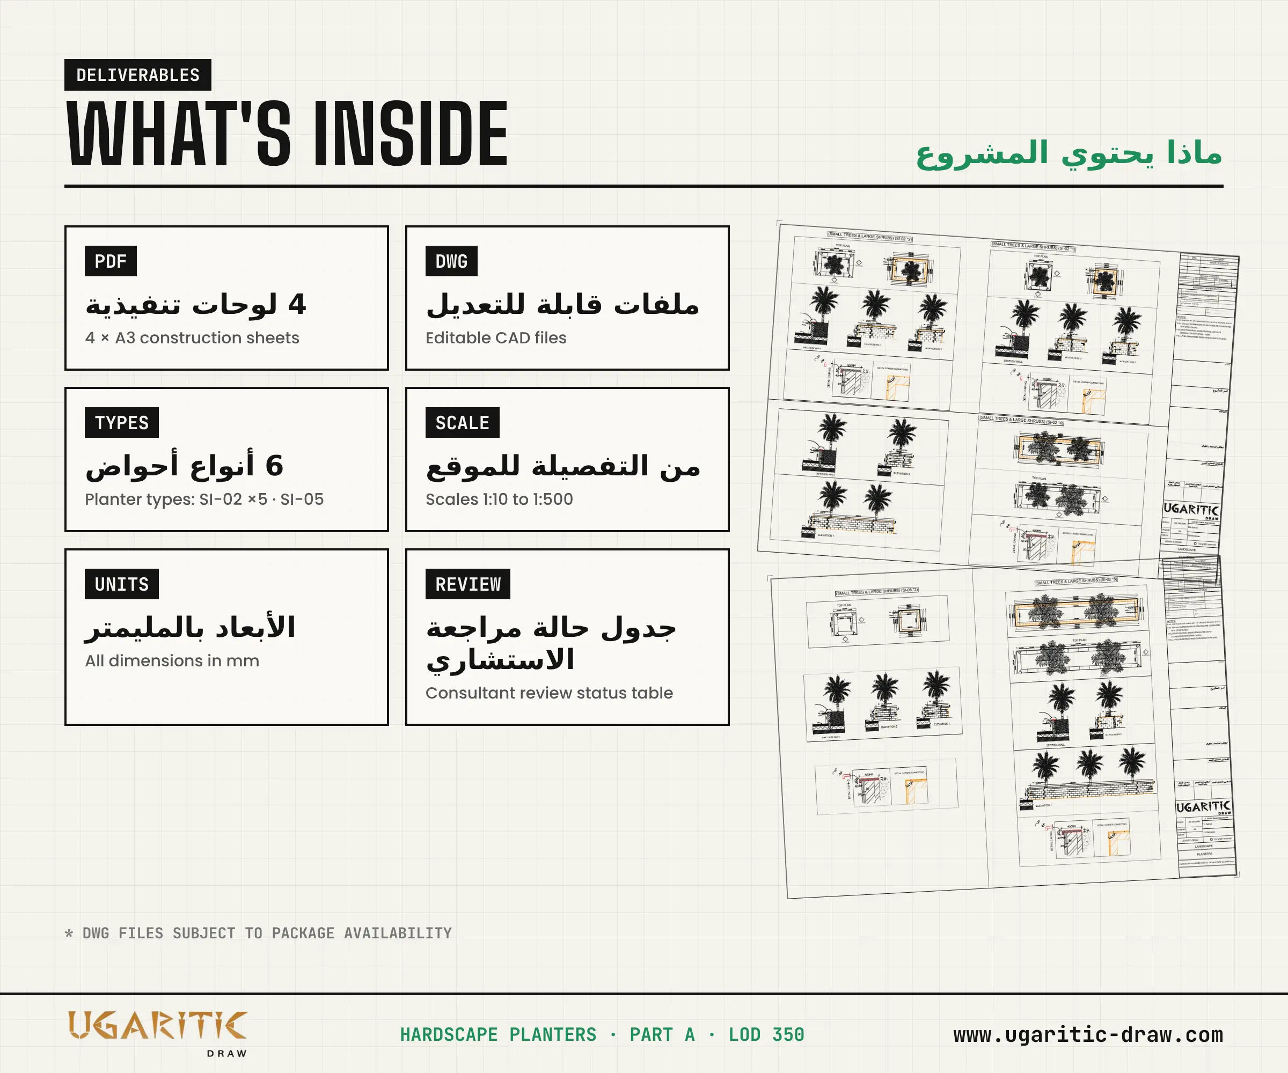
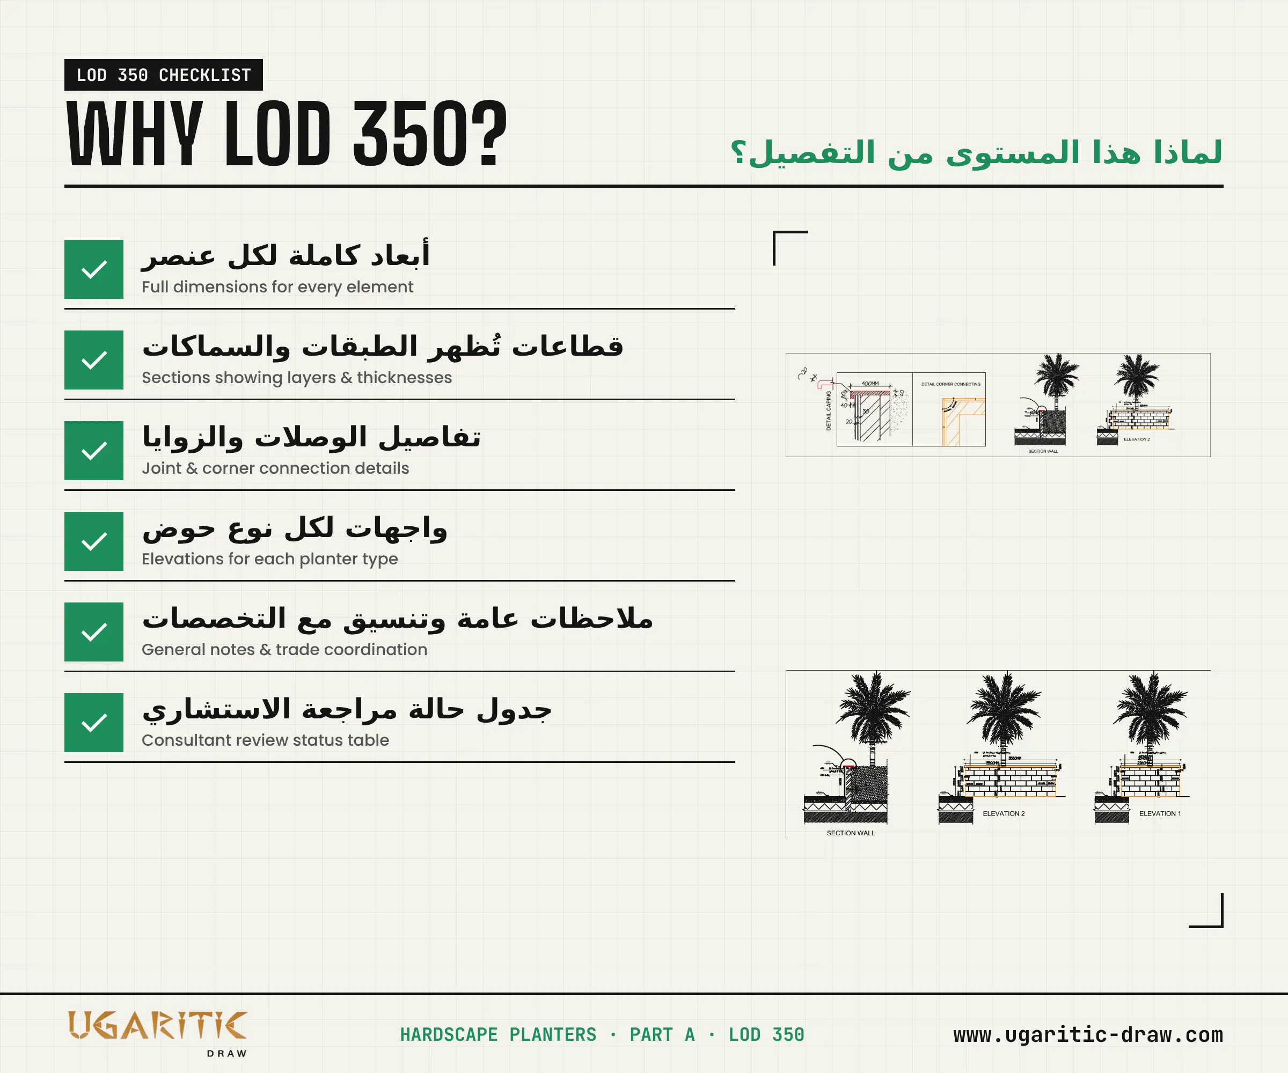
- A set of construction drawings for hardscape planters across 4 A3 sheets. The project shows how the level of detail develops on the same element: from the general site plan, to plans with main dimensions, then elevations and sections, and finally construction details such as the 400 mm capping with defined layers and the corner connection detail.
- It includes 6 planter types, scales from 1:10 to 1:500 and full dimensions in millimeters, with general notes and a consultant review status table on every sheet. It’s a practical reference for understanding the difference between a drawing that leaves the contractor guessing on site, and an LOD 350 drawing that can be built directly.

UGARITIC DRAW is a distinguished provider of architectural and civil engineering design solutions, specializing in premium project packages that cater to the diverse requirements of the engineering and construction industry. Our comprehensive servic...




